
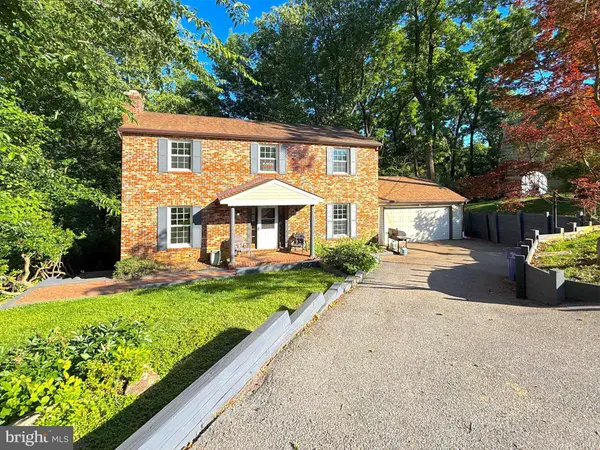
9006 SIDEHILL RD
Ellicott City, MD 21042
- 4 Beds
- 3 Baths Full Baths: 2 Half Baths: 1
- 2,446 SqFt
- 0.46 Lot Size
- 1978 Year Built
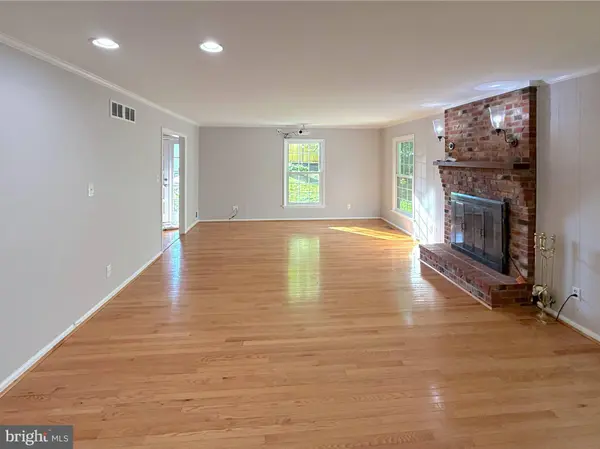
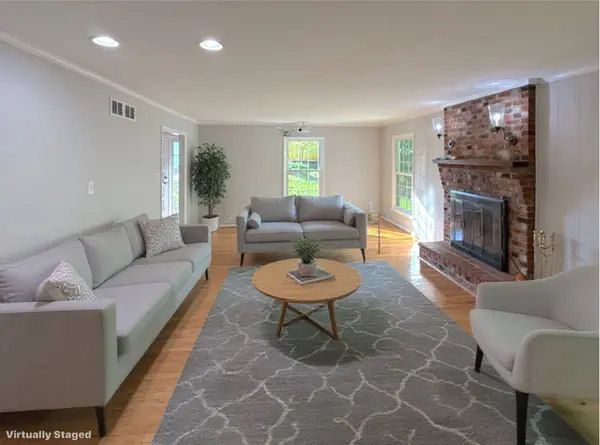
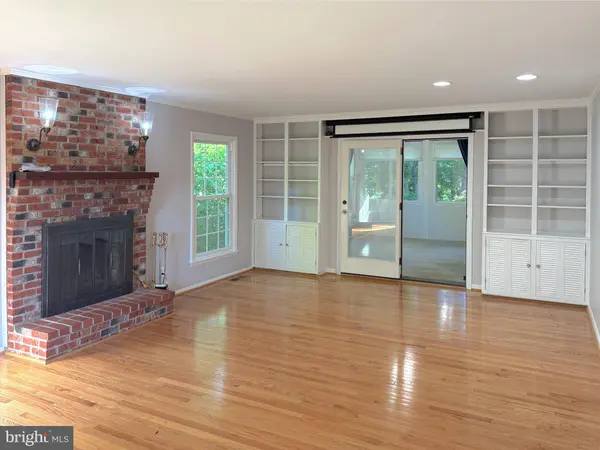
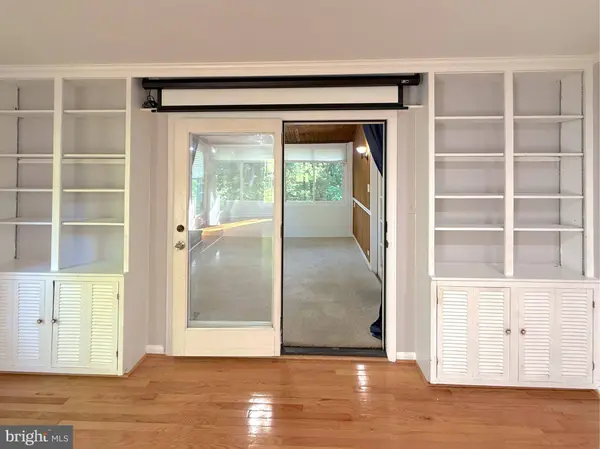
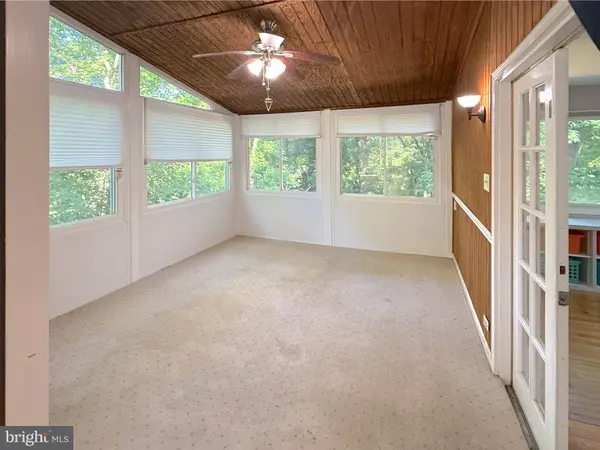
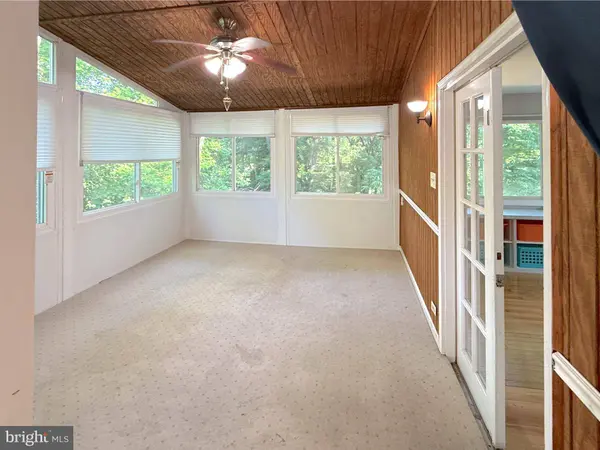
Step inside and be welcomed by beautiful hardwood floors that flow throughout the main level and continue up the staircase to the bedroom level, adding warmth, character, and timeless appeal. The inviting living room is centered around a cozy fireplace and equipped with a projector and drop-down screen, creating the ultimate space for movie nights, sporting events, or relaxing evenings with family and friends. Just beyond, the spacious three-season room invites you to unwind while enjoying peaceful views of the backyard and surrounding natural landscape. As part of the home's full rear bump-out, this light-filled retreat offers additional living space that can be enjoyed throughout much of the year.
The main level also features a dedicated craft room surrounded by windows that flood the space with natural light, making it ideal for hobbies, a home office, art studio, or playroom. The kitchen is appointed with granite countertops and offers convenient access to the laundry area, garage, and dining room. Whether hosting holiday celebrations or intimate dinners, the large dining room provides the perfect setting for gathering with family and guests.
The lower level expands the home's entertainment possibilities with a recreation area complete with a ping pong table, a spacious bar area for hosting, and multiple flexible-use rooms. Fitness enthusiasts, dancers, or performers will appreciate the dedicated exercise and dance studio featuring ballet barres, while an additional bonus room offers excellent storage or the opportunity to create a space uniquely suited to your needs.
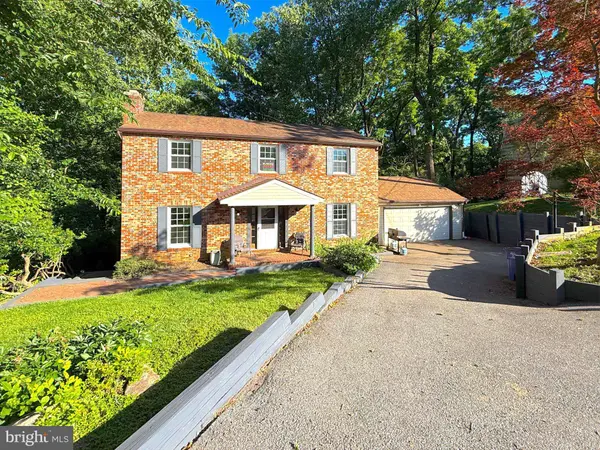
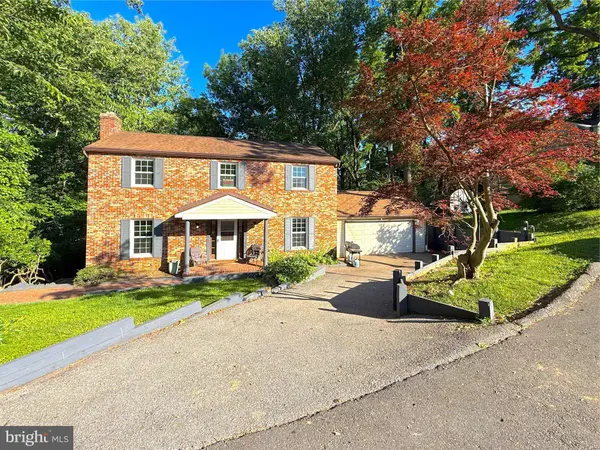
Step outside onto the brand-new deck overlooking the backyard, where you can enjoy morning coffee, summer barbecues, evening sunsets, or simply relax and take in the tranquil surroundings. With an attached two-car garage and additional parking for two more vehicles, convenience is built right in.
Living in Ellicott City means enjoying a lifestyle that perfectly balances suburban comfort with everyday convenience. Residents love the area's scenic parks, miles of walking and hiking trails, vibrant local dining scene, boutique shopping, community events, and the charm of historic Main Street. The community is known for its highly regarded schools, beautiful natural surroundings, and easy access to Baltimore, Washington, and major commuter routes, making it a sought-after destination for those seeking both convenience and quality of life.
This home offers the space to entertain, the flexibility to pursue your passions, and the location to enjoy everything that makes Ellicott City such a special place to call home.
**Don't miss this opportunity—schedule your private tour today before it's gone!**
GALLERY
PROPERTY DETAIL
Key Details
Property Type Single Family Home
Sub Type Detached
Listing Status Active
Purchase Type For Sale
Square Footage 2, 446 sqft
Price per Sqft $255
Subdivision St Johns Village
MLS Listing ID MDHW2069516
Style Colonial
Bedrooms 4
Full Baths 2
Half Baths 1
HOA Y/N N
Abv Grd Liv Area 2,446
Year Built 1978
Annual Tax Amount $9,705
Tax Year 2026
Lot Size 0.460 Acres
Acres 0.46
Property Sub-Type Detached
Source BRIGHT
Location
State MD
County Howard
Zoning R20
Rooms
Other Rooms Living Room, Dining Room, Primary Bedroom, Bedroom 2, Bedroom 3, Bedroom 4, Kitchen, Foyer, Exercise Room, Laundry, Office, Recreation Room, Storage Room, Utility Room, Hobby Room, Primary Bathroom, Full Bath, Half Bath
Basement Daylight, Partial, Full, Fully Finished, Heated, Outside Entrance, Rear Entrance, Shelving, Walkout Level
Building
Story 2
Foundation Block
Above Ground Finished SqFt 2446
Sewer Public Sewer
Water Public
Architectural Style Colonial
Level or Stories 2
Additional Building Above Grade
Structure Type Dry Wall
New Construction N
Interior
Interior Features Crown Moldings, Dining Area, Family Room Off Kitchen, Kitchen - Eat-In, Recessed Lighting, Wood Floors
Hot Water Electric
Heating Central
Cooling Central A/C, Heat Pump(s)
Flooring Ceramic Tile, Hardwood
Fireplaces Number 1
Inclusions Additional inclusions: Ping Pong Table, TV in one room and Remote control movie screen along with the projector.
Equipment Dishwasher, Disposal, Dryer, Icemaker, Microwave, Oven - Self Cleaning, Refrigerator, Oven/Range - Electric, Washer
Fireplace Y
Appliance Dishwasher, Disposal, Dryer, Icemaker, Microwave, Oven - Self Cleaning, Refrigerator, Oven/Range - Electric, Washer
Heat Source Electric
Exterior
Exterior Feature Deck(s)
Parking Features Inside Access, Garage Door Opener
Garage Spaces 6.0
Pool Above Ground
Utilities Available Cable TV, Electric Available
Water Access N
View Trees/Woods
Roof Type Asphalt
Accessibility None
Porch Deck(s)
Attached Garage 2
Total Parking Spaces 6
Garage Y
Private Pool Yes
Schools
Elementary Schools Northfield
High Schools Centennial
School District Howard County Public School System
Others
Pets Allowed Y
Senior Community No
Tax ID 1402260832
Ownership Fee Simple
SqFt Source 2446
Acceptable Financing Cash, Conventional, FHA, VA
Listing Terms Cash, Conventional, FHA, VA
Financing Cash,Conventional,FHA,VA
Special Listing Condition Standard
Pets Allowed No Pet Restrictions
Virtual Tour https://videotour.ai/view-video/1781247657840x293924668951232500
SIMILAR HOMES FOR SALE
Check for similar Single Family Homes at price around $625,000 in Ellicott City,MD

Active
$699,900
9710 HILLSMERE RD, Ellicott City, MD 21042
Listed by Cummings & Co. Realtors3 Beds 3 Baths 2,904 SqFt
Under Contract
$450,000
9264 MARYDELL RD, Ellicott City, MD 21042
Listed by The KW Collective4 Beds 2 Baths 1,607 SqFt
Active
$699,900
13083 WILLIAMFIELD DR, Ellicott City, MD 21042
Listed by DMV United Realty LLC4 Beds 3 Baths 1,920 SqFt
CONTACT
